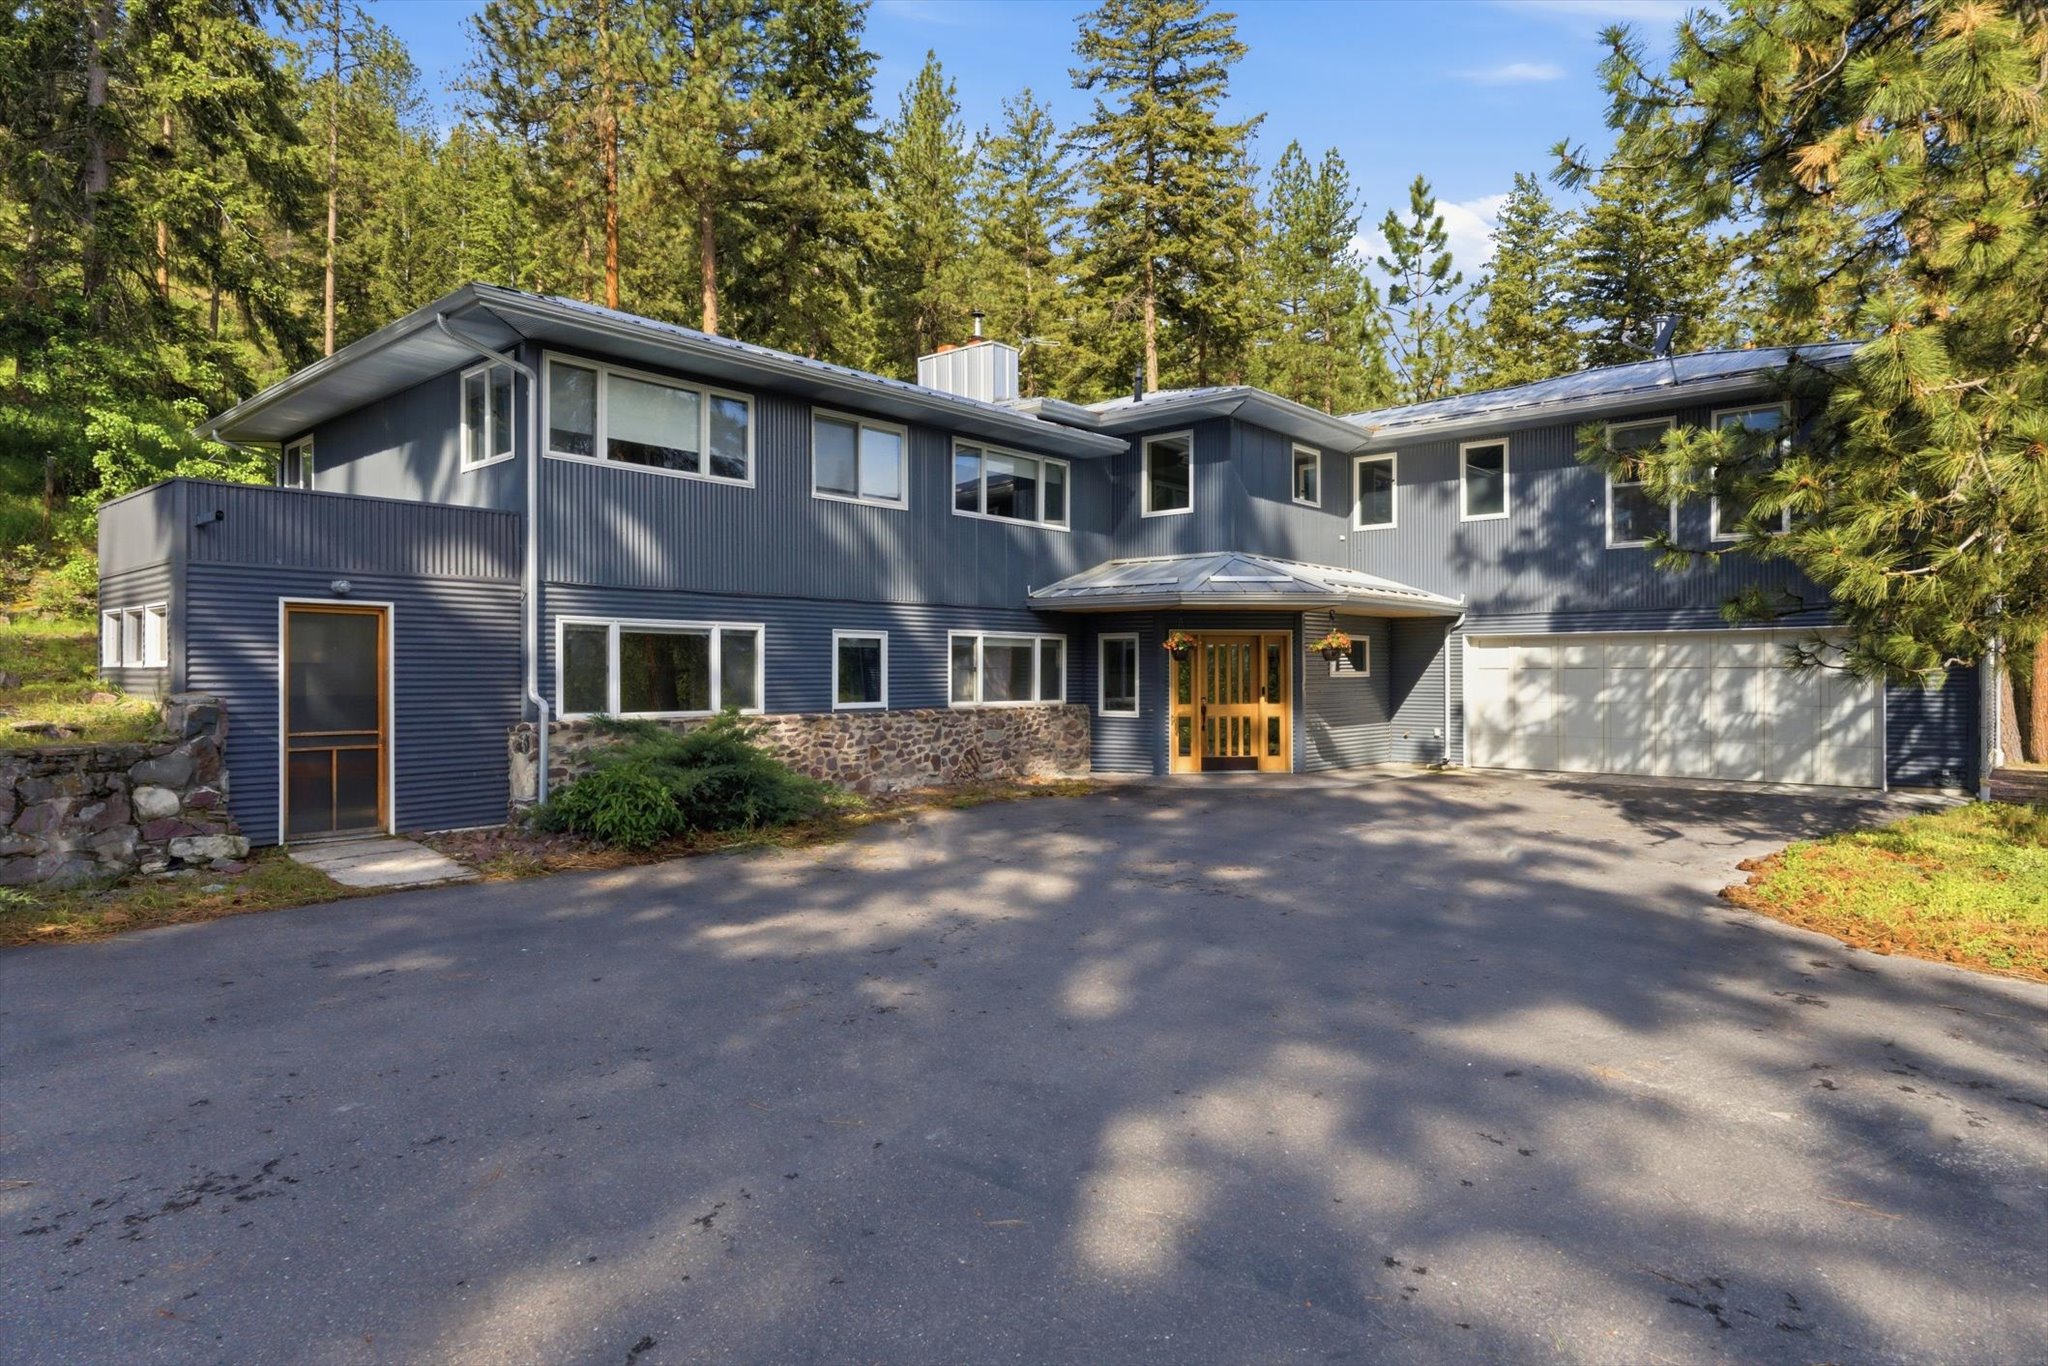
Wooded timber chalet beside green water, with a rocky shoreline and stone path.
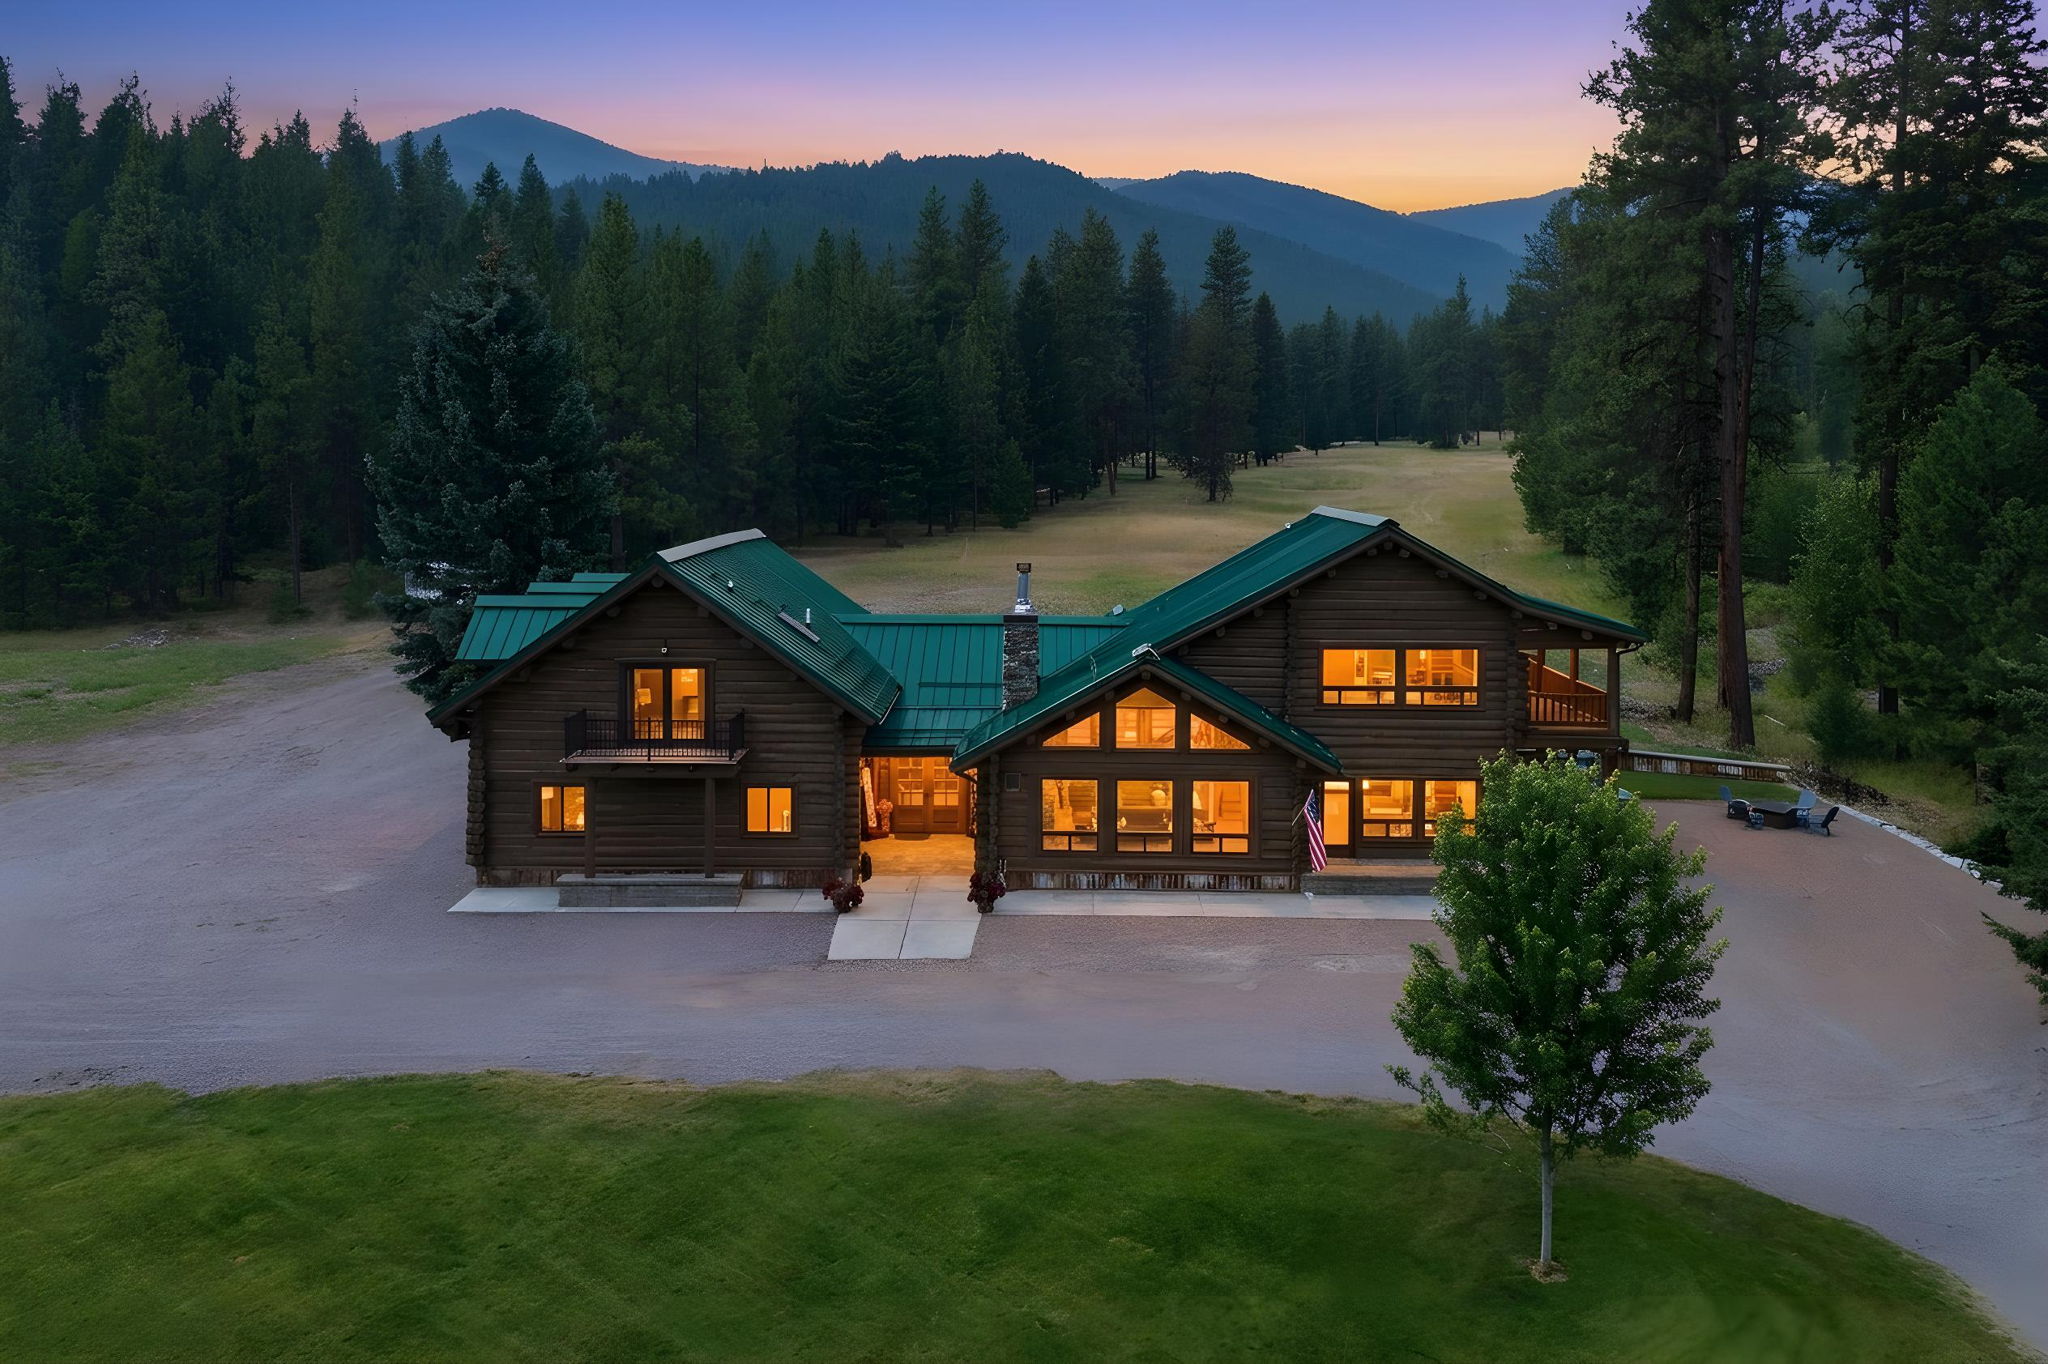
Log home with a covered porch, attached garage, curved gravel driveway, and pine trees.
Riverfront patio with lounge chairs overlooking wooded water and forested mountain ridges.
Flagstone patio and burning stone fire pit overlooking a river and forested mountains.
Timber cabin living room with a stone fireplace, vaulted pine ceiling, and windows overlooking water and trees.
Log home with steep A-frame gables, broad windows, and a wooden balcony among trees and rocks.
Log-sided home exterior with flower boxes and a concrete walkway leading to the entrance.
A timber cabin sits among pines beside a lake, with forested mountains behind it.
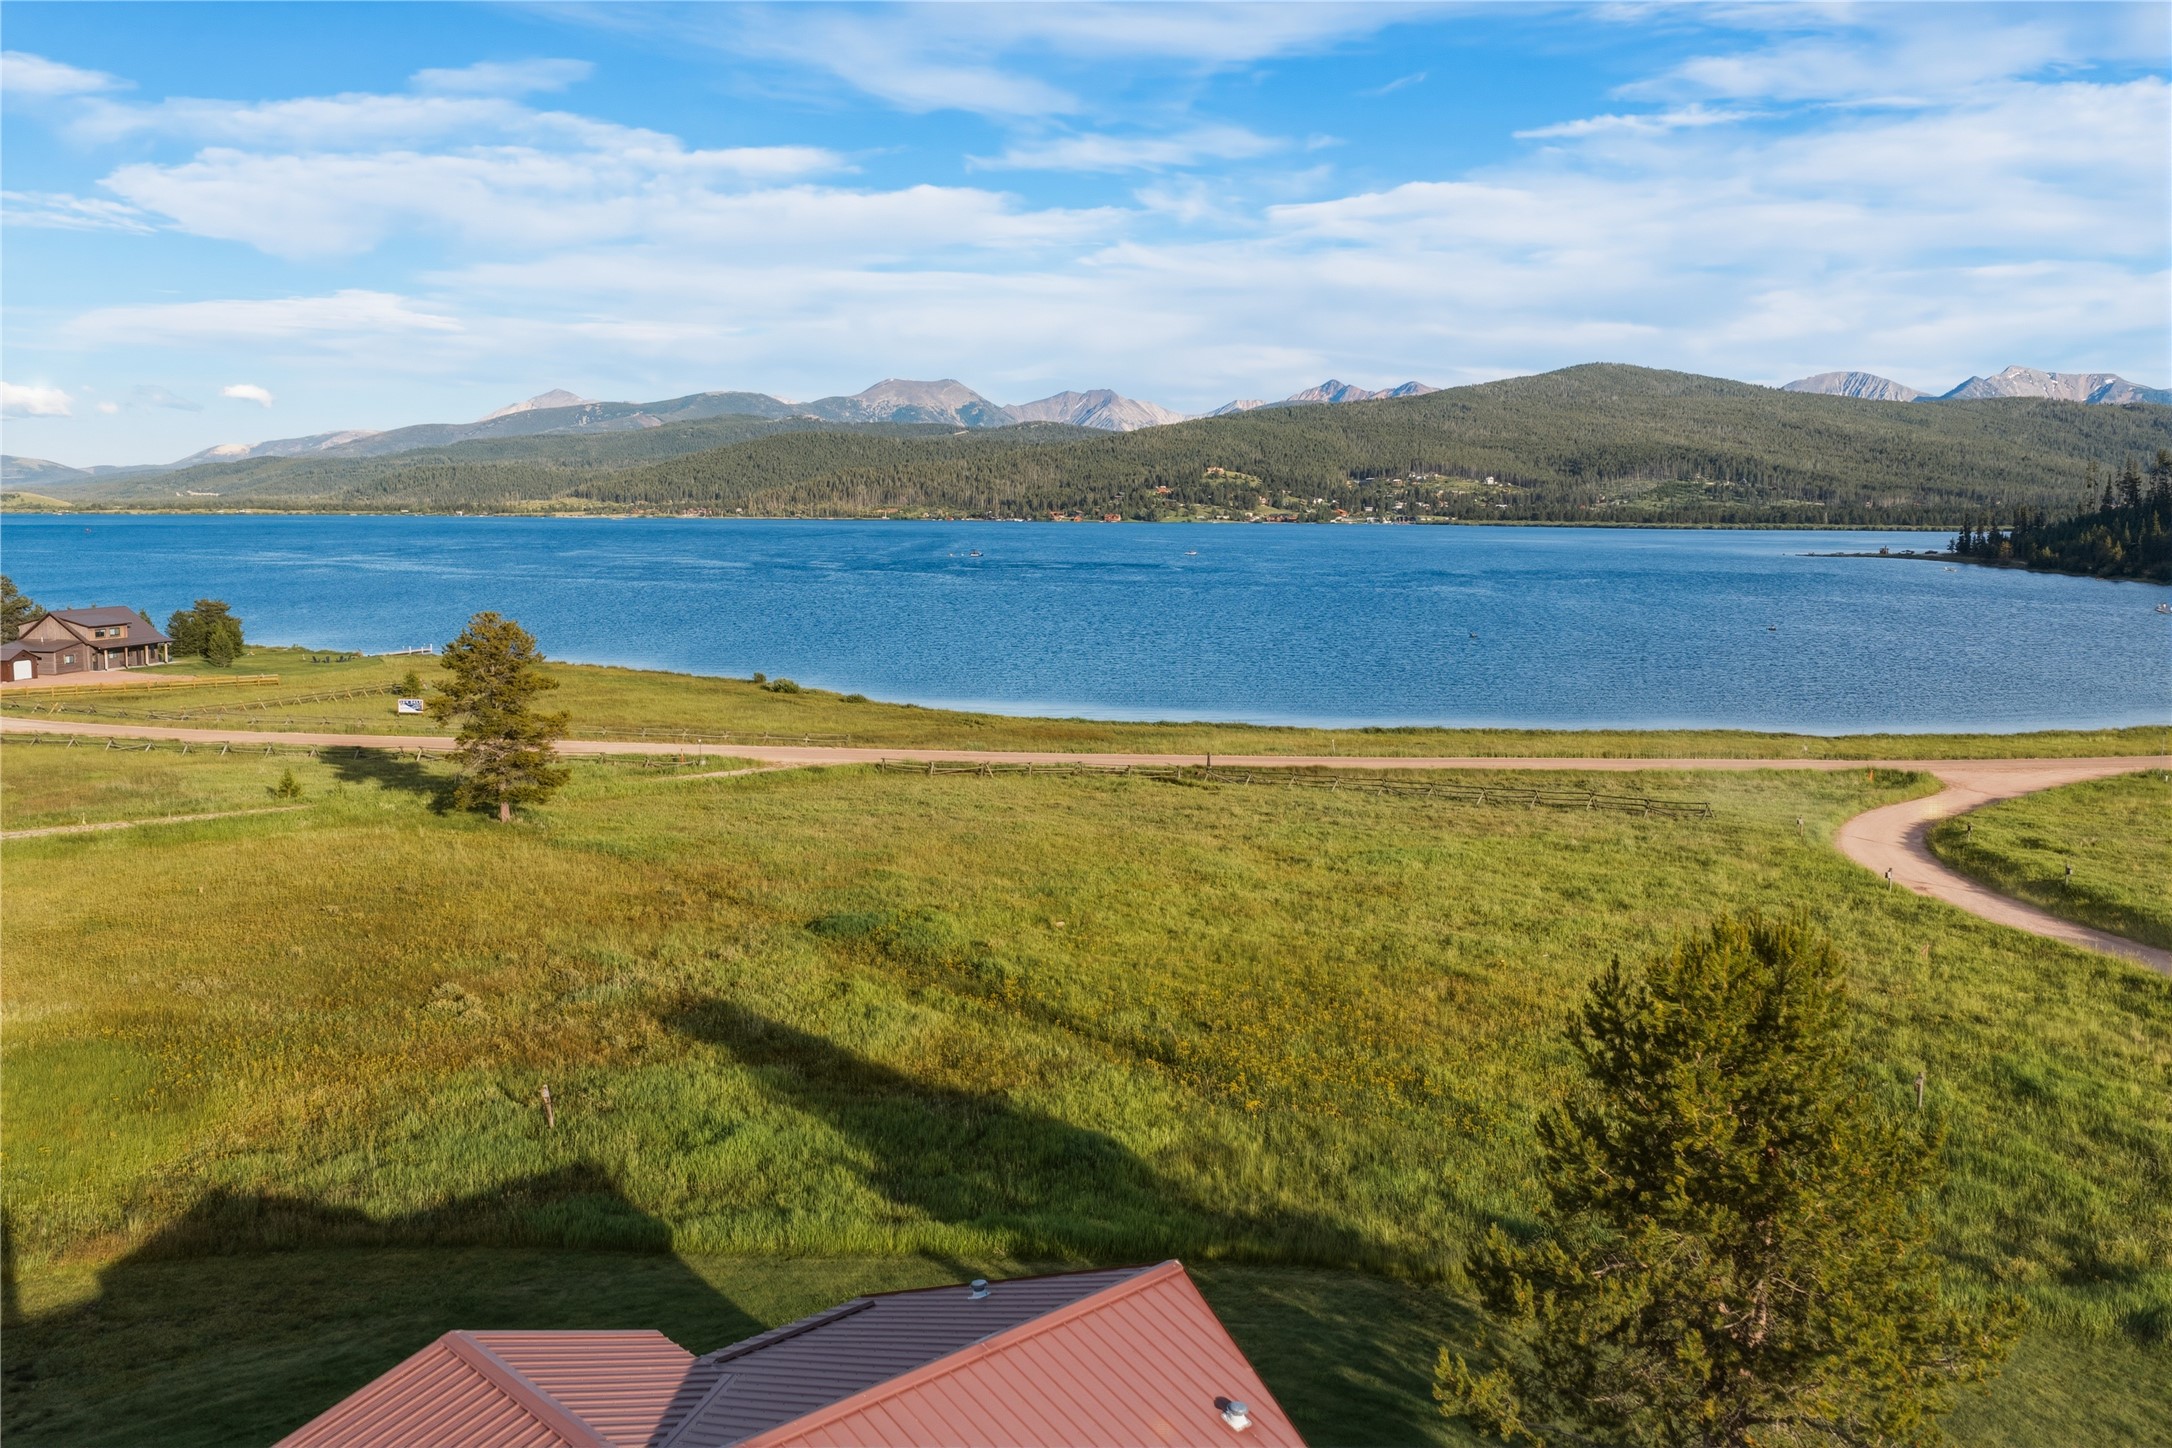
Aerial view of a lakeside home surrounded by pine trees, with a curved driveway.
Log-sided home with steep gables, stone base, wraparound decks, and a landscaped patio.
Wood-paneled home entryway with a glass-paneled front door, exposed beams, and a red leather sofa.
Living room with a vaulted wood ceiling, river-rock fireplace, patterned sofa, and tall windows overlooking trees.
Wood-paneled living room with exposed timber beams, stone fireplace, and large windows overlooking trees.
Rustic cabin living room with a vaulted wood ceiling, loft, and river-rock fireplace.
Log home dining room with vaulted timber ceiling, long wooden table, large windows, and stone accent wall.
Rustic pine kitchen with an ornate black cookstove against a river-rock fireplace.
Wood-paneled kitchen with stainless refrigerator and dining table beneath exposed beams.
Rustic wood-paneled kitchen with a river-stone wall, ornate wood stove, and dining table with flowers.
Cabin deck with Adirondack chairs overlooking a river and wooded mountains.
Bedroom with knotty pine walls, exposed ceiling beams, and French doors opening onto a deck.
Wood-paneled bathroom with two vessel sinks, mirrored cabinets, and a window overlooking trees.
Loft living room with a vaulted wood ceiling, exposed timber trusses, floral seating, and windows overlooking trees and water.
Rustic bedroom with a log bed, knotty pine ceiling, and large arched window.
Rustic bedroom with a log bed, vaulted knotty-pine ceiling, and large arched window.
Rustic wood-paneled bathroom with an arched window, white sink, and glass-block shower door.
Wood-paneled bunk room with rustic log bunk beds, striped bedding, and a vaulted ceiling.
Wood-paneled entry hall with vaulted beams, arched windows, barn doors, and a Western saddle display.
Living room with a vaulted timber ceiling, leather sofas, and large windows overlooking trees.
Living room with exposed timber beams, built-in wood cabinetry, leather seating, and a flower arrangement.
Bedroom with a white bed, wooden barn doors, and a vaulted timber-beam ceiling.
Bedroom with exposed wood ceiling beams, mirrored dresser, and French doors.
Home office with a large wooden desk, exposed ceiling beams, and French doors.
Living room with a vaulted wood ceiling, exposed beams, white sectional, and large arched window.
Wood-lined interior with vaulted timber ceiling, built-in counter, and bathroom doorway.
Kitchen with knotty-wood cabinets, granite counters, slate flooring, and French doors at the far end.
Laundry room with washer and dryer, a stainless utility sink, and wood cabinetry.
Wooden riverside gazebo with Adirondack chairs overlooking a tree-lined river.
Log cabin among pine trees, with a covered porch and a glimpse of water beyond.
Wood-paneled cabin room with an antique stove, ladder, and table beside a large forest-view window.
Wood-paneled bedroom with a patchwork-covered metal bed, wicker chairs, and a daylight window.
Rocky stream with cascading waterfalls winding through a wooded, landscaped area.
Aerial view of a riverside home among pines, with a broad river and mountains.
Stone patio and picnic table beside a rock-edged pond, with water and forested mountains beyond.
Aerial view of a wooded lakeside property outlined in red, with a cabin among pine trees.
Timber cabin among evergreens beside green water, with a stone shoreline and rock-lined pond.
Log home with steep gables and stone foundation nestled among pine trees.
Log home with a timber-truss gable and covered porch, framed by trees and a landscaped lawn.
Log home with two garage doors and a covered porch, framed by pines with a forested mountain beyond.
Log cabin with a wooden porch above a rocky cascading stream, surrounded by evergreens.
Aerial view of lakeside homes among pine trees, with open fields and forested mountains beyond.
VIEW PHOTOS
Price Upon Request

64 Steamboat Way E

4 Beds 5 Baths 6,399 Sq.Ft. 3.46 Acres

Description

Imagine a majestic log home that truly encapsulates the heritage and spirit of Montana - tall pine trees, breathtaking mountain views, and the slow-rolling Clark Fork River. If you've been searching for the perfect Montana property, we'd like to welcome you to 64 Steamboat Way - on 3.45 acres and almost 400 feet of river frontage - in the quiet and picturesque town of Thompson Falls, Montana.

Featured in Log Homes Illustrated for its custom grandeur, this show-stopper sits on the banks of the Clark Fork River. Nearly every window provides a tranquil river view in this 6400-square-foot D-Style mountain log sanctuary. The heart of the home is adorned with a floor-to-ceiling river-rock fireplace and a large, family, eat-in kitchen accented with an antique stove. The main floor is enclosed with white pine logs, and the interior doors are Amish made - extra wide and 2" thick. Vaulted ceilings and cozy lofts throughout offer open, breathtaking views and quiet places to watch the river - and all the birds and fish that call the river "Home."

The main floor features a warm and inviting owners' suite, with river views that make it seem like a vacation resort. The generous owners' bath boasts a steam shower. Upstairs, two welcoming guest rooms bookend a spacious and relaxing loft area that overlooks the meandering Clark Fork and the whispering pines.

One of the home's most unique surprises is "the doghouse" - the original owner's name for the approximately 40x26 foot Bonus Room, complete with bathroom and kitchenette. This area makes an exceptional getaway for guests, a hobby room, or space for adult kids, extended-stay guests, or other family members.

Speaking of exceptional getaways, they are in abundant supply at 64 Steamboat Way. You can choose to luxuriate in the property's Butchart Garden-like landscape, the log gazebo on the river, the hot tub, or on the river bank. The quaint little guest cabin has a Jeremiah Johnson vibe to it - you can almost hear and see all of civilization disappear when you walk through the door. Wherever you decide to relax on this property, you'll be surrounded by the serene peace only found in a true Montana setting like this one.

Share Property

Location

64 Steamboat Way E, Thompson Falls, MT 59873

Status

Sold

Date Sold

July 10, 2024

Follow Me On Instagram

Crystal Ault

Crystal Ault

TITLE

Real Estate Broker

PHONE

406.529.6264

Property Amenities

Interior
Fireplace Living Room
Appliances Double Oven, Dryer, Dishwasher, Gas Cooktop, Disposal, Microwave, Refrigerator, Tankless Water Heater, Washer
Total Bedrooms: 4
Half Bathrooms: 1
Three-Quarter Bathrooms: 2
Full Bathrooms: 2
Area & Lot
Lot Area 3.46 Acres
Living area 6,399 Sq.Ft.
MLS® ID 30004464
Year Built 2004
Water Frontage Waterfront
Architecture Styles Log Home
Type Residential
Status Sold
Exterior
Air conditioning Central Air
Heat type Radiant Floor
Disability Features Other
Water Source Community/Coop
Garage Space 2.0
Security Features Security System, Closed Circuit Camera(s)
Sewer Private Sewer
Other Exterior Features Fire Pit, Hot Tub/Spa
Finance
Price Upon Request
Log home with a covered porch, attached garage, curved gravel driveway, and pine trees.
Riverfront patio with lounge chairs overlooking wooded water and forested mountain ridges.
Flagstone patio and burning stone fire pit overlooking a river and forested mountains.
"You’ll be surrounded by the serene peace only found in a true Montana."

— Crystal Ault

Log home with a covered porch, attached garage, curved gravel driveway, and pine trees.

360 Virtual Tour

Take a tour of this property

Work With Crystal

Get assistance in determining current property value, crafting a competitive offer, writing and negotiating a contract, and much more. Contact me today.

Follow Me on Instagram